
1071 Strachan Point Road Muskoka Lakes, Ontario P0C 1A0
$1,349,500
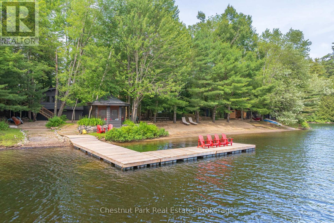
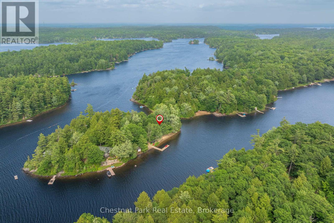
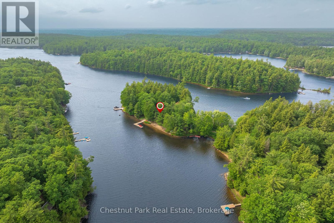
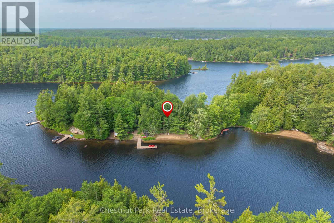
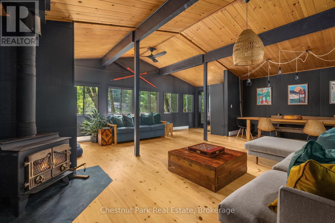
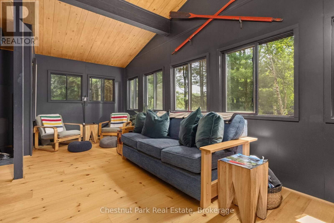
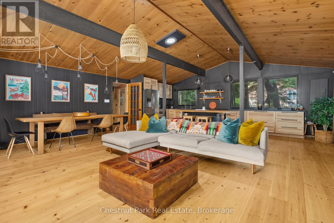
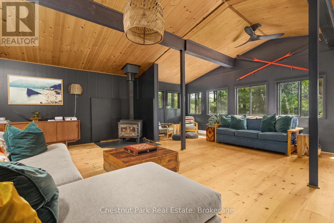
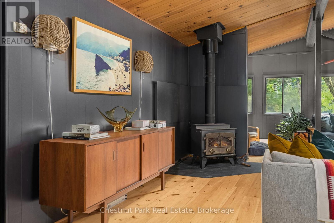
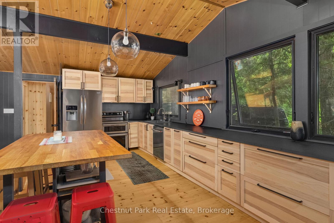
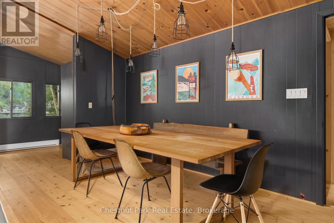
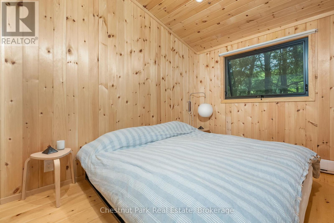
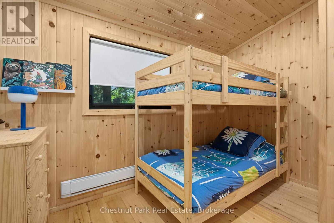
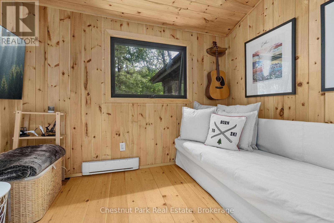
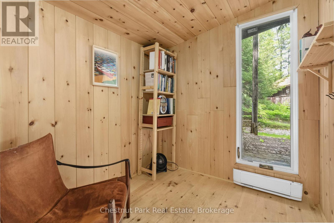
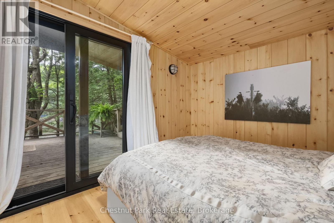
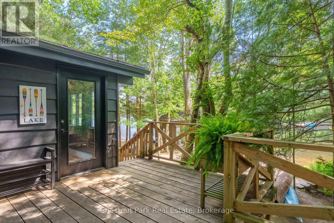
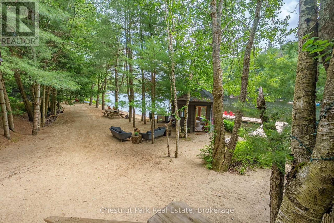
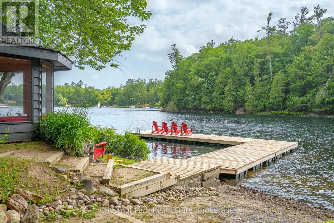
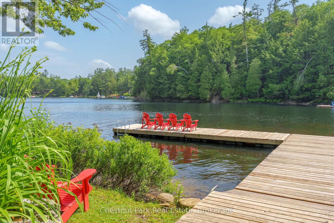
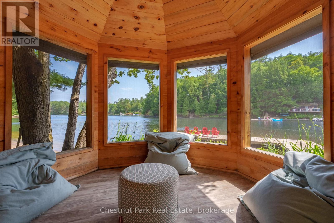
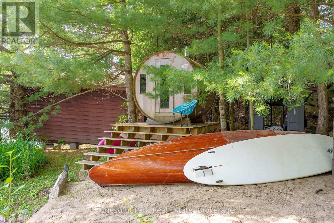
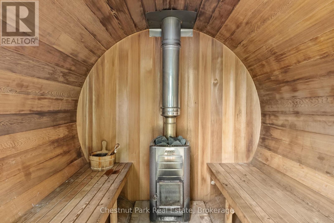
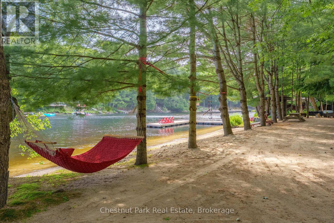
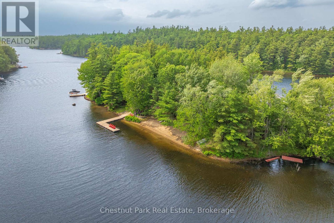
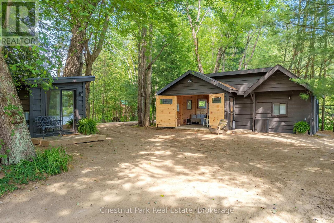
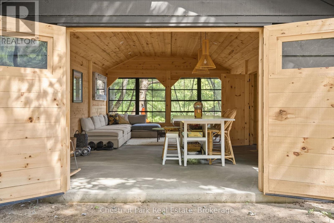
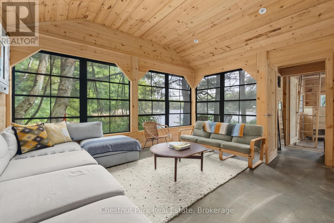
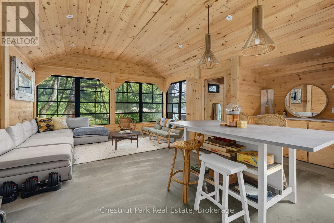
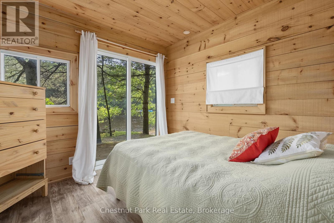
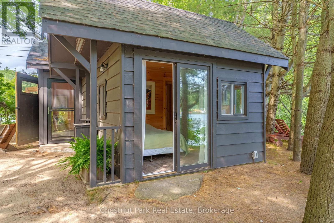
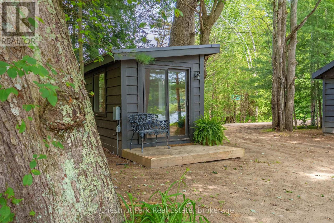
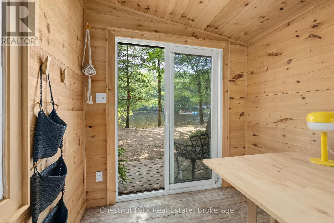
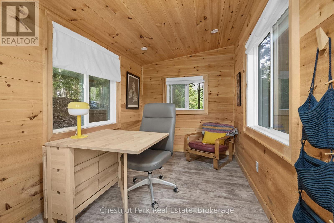
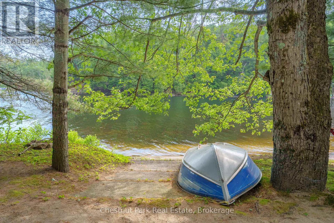
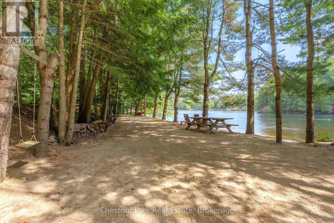
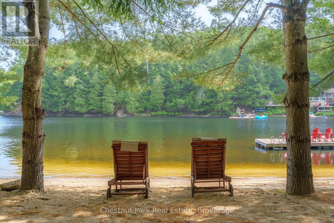
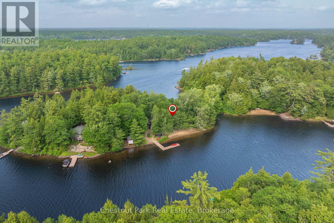
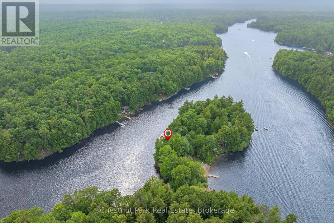
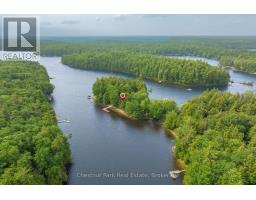
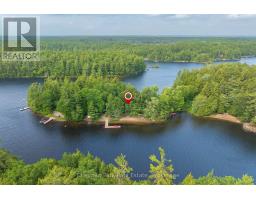
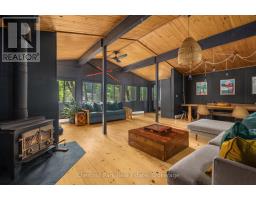
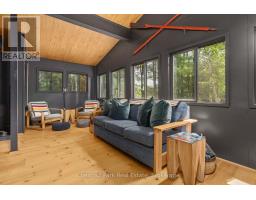
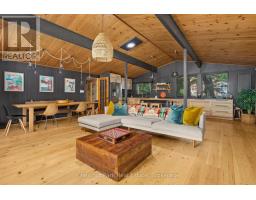
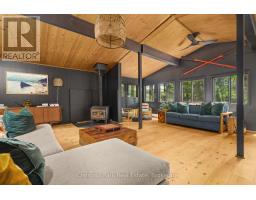
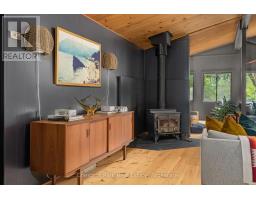
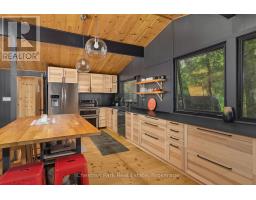
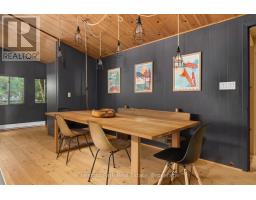
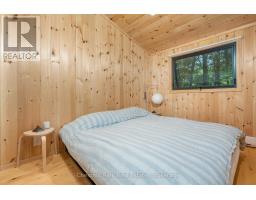
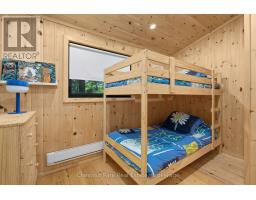
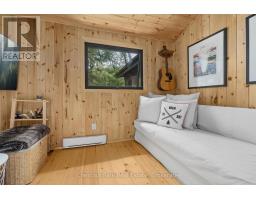
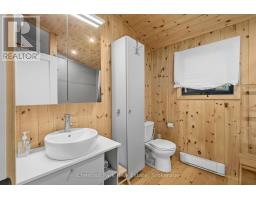
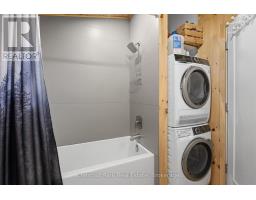
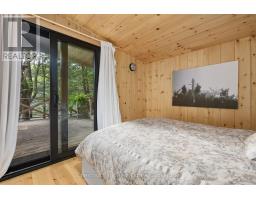
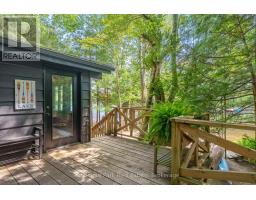
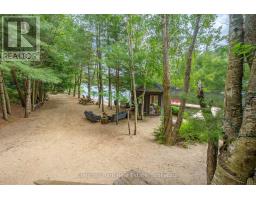
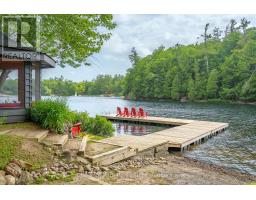
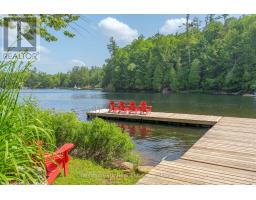
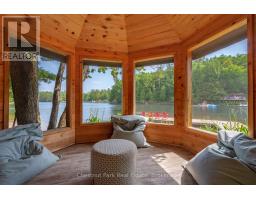
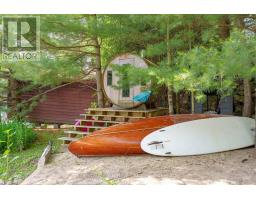
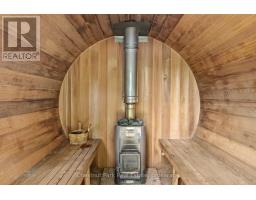
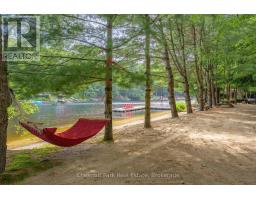
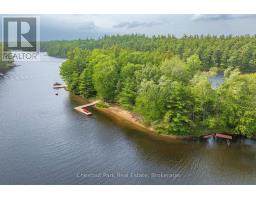
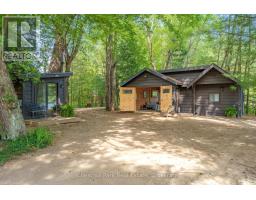
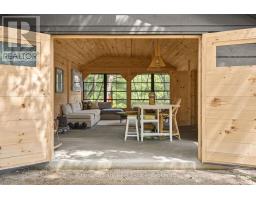
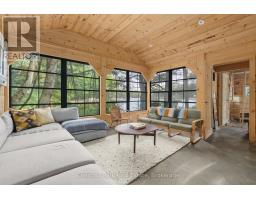
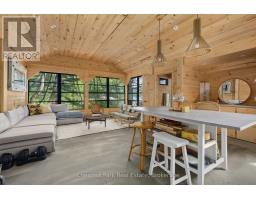
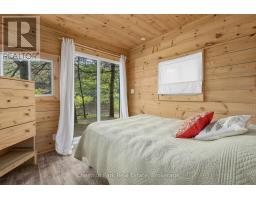
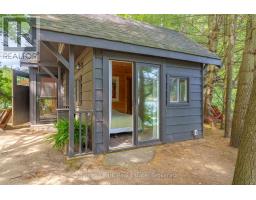
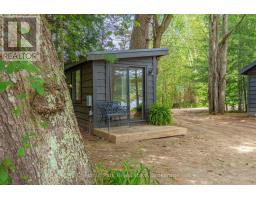
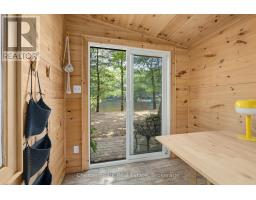
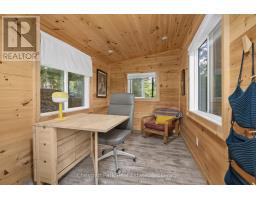
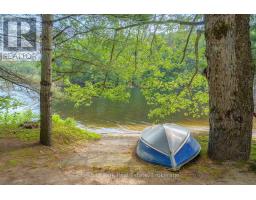
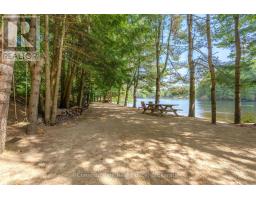
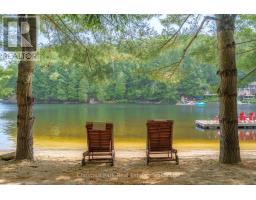
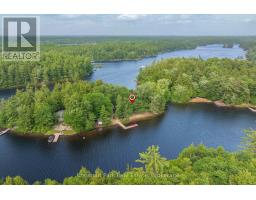
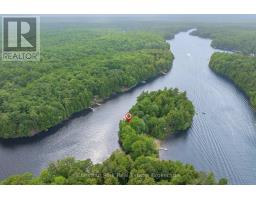
It almost feels like you're on island time when you step onto this beach lovers paradise with an incredible 324' of southwest-facing frontage on the always loved Moon River, Muskoka. The main 4 season cottage features 4+ bedrooms, two bathrooms, & fabulous open concept living & dining with vaulted ceilings & a wood burning fireplace for cool evenings or winter getaways. This charming space instantly evokes images of meal prep with loved ones around the large island & board games, laughter, & story telling after dinner. An exceptional bonus structure provides extra lounging & guest accommodations. Feel your cares drift away on this private oasis, enveloped by a canopy of mature trees for natural shade & complete relation that only cottage life can bring. A rare & highly valuable private boat launch allows you to effortlessly drop your boat in the water & cruise directly into the bustling town of Bala - home to the iconic Kee to Bala, world-class dining, and boutique shopping. With roughly 8km of expansive boating territory, the Moon River feels larger than many of Muskoka's smaller lakes. End your days unwinding in the wood-burning sauna, take a refreshing plunge in the river, or host sunset happy hour on the expansive dock. Complete with a waterside fire pit under the stars, this turn-key package offers the quintessential Muskoka lifestyle where the memories you will make here feel nearly palpable. Come & experience the vibe for yourself. (id:63952)
Property Details
| MLS® Number | X13523918 |
| Property Type | Single Family |
| Community Name | Wood (Muskoka Lakes) |
| Amenities Near By | Beach |
| Easement | Unknown |
| Features | Cul-de-sac, Wooded Area, Irregular Lot Size, Sloping, Level, Carpet Free, Gazebo, Guest Suite, Sauna |
| Parking Space Total | 6 |
| Structure | Boathouse, Dock |
| View Type | View Of Water, Direct Water View |
| Water Front Name | Moon River |
| Water Front Type | Waterfront On River |
Building
| Bathroom Total | 2 |
| Bedrooms Above Ground | 5 |
| Bedrooms Total | 5 |
| Amenities | Fireplace(s) |
| Appliances | Water Heater, Central Vacuum, Sauna |
| Architectural Style | Raised Bungalow |
| Basement Features | Walk Out, Separate Entrance |
| Basement Type | N/a, N/a |
| Construction Style Attachment | Detached |
| Cooling Type | None |
| Exterior Finish | Wood |
| Fireplace Present | Yes |
| Fireplace Total | 1 |
| Foundation Type | Poured Concrete |
| Half Bath Total | 1 |
| Heating Fuel | Electric, Wood |
| Heating Type | Baseboard Heaters |
| Stories Total | 1 |
| Size Interior | 1,500 - 2,000 Sqft |
| Type | House |
| Utility Water | Lake/river Water Intake |
Parking
| No Garage |
Land
| Access Type | Private Road, Private Docking |
| Acreage | No |
| Land Amenities | Beach |
| Sewer | Septic System |
| Size Depth | 121 Ft |
| Size Frontage | 324 Ft |
| Size Irregular | 324 X 121 Ft |
| Size Total Text | 324 X 121 Ft|under 1/2 Acre |
| Zoning Description | Wr5 |
Rooms
| Level | Type | Length | Width | Dimensions |
|---|---|---|---|---|
| Flat | Recreational, Games Room | 3.72 m | 4.69 m | 3.72 m x 4.69 m |
| Flat | Dining Room | 3 m | 4.63 m | 3 m x 4.63 m |
| Flat | Bedroom 5 | 3.03 m | 2.85 m | 3.03 m x 2.85 m |
| Main Level | Bedroom 4 | 2.58 m | 2.93 m | 2.58 m x 2.93 m |
| Main Level | Living Room | 6.1 m | 6.01 m | 6.1 m x 6.01 m |
| Main Level | Kitchen | 7.13 m | 3.73 m | 7.13 m x 3.73 m |
| Main Level | Dining Room | 3.59 m | 2.41 m | 3.59 m x 2.41 m |
| Main Level | Primary Bedroom | 3.49 m | 2.96 m | 3.49 m x 2.96 m |
| Main Level | Bedroom | 2.24 m | 3.41 m | 2.24 m x 3.41 m |
| Main Level | Bedroom | 2.41 m | 3.41 m | 2.41 m x 3.41 m |
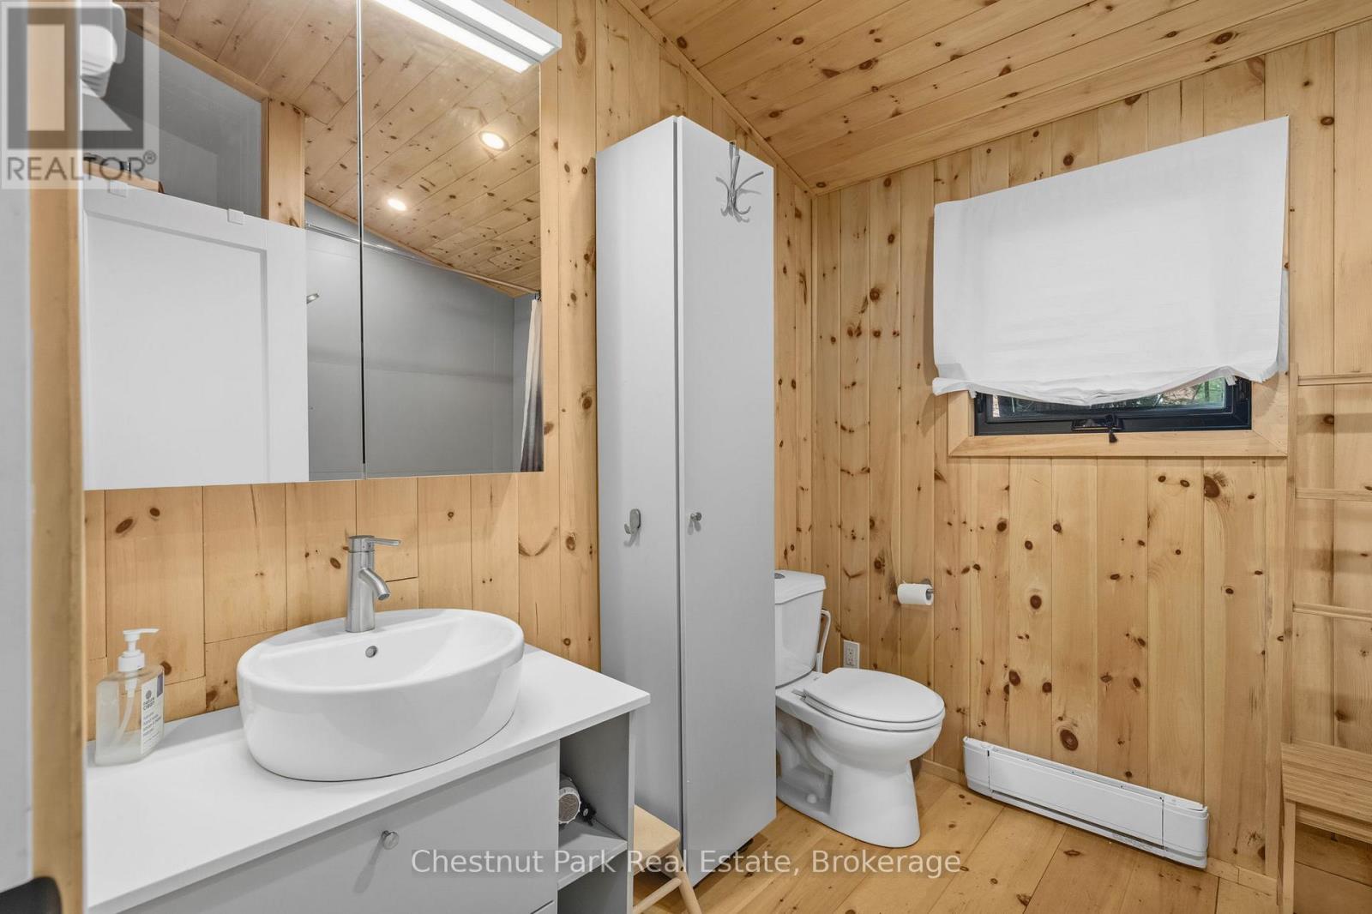
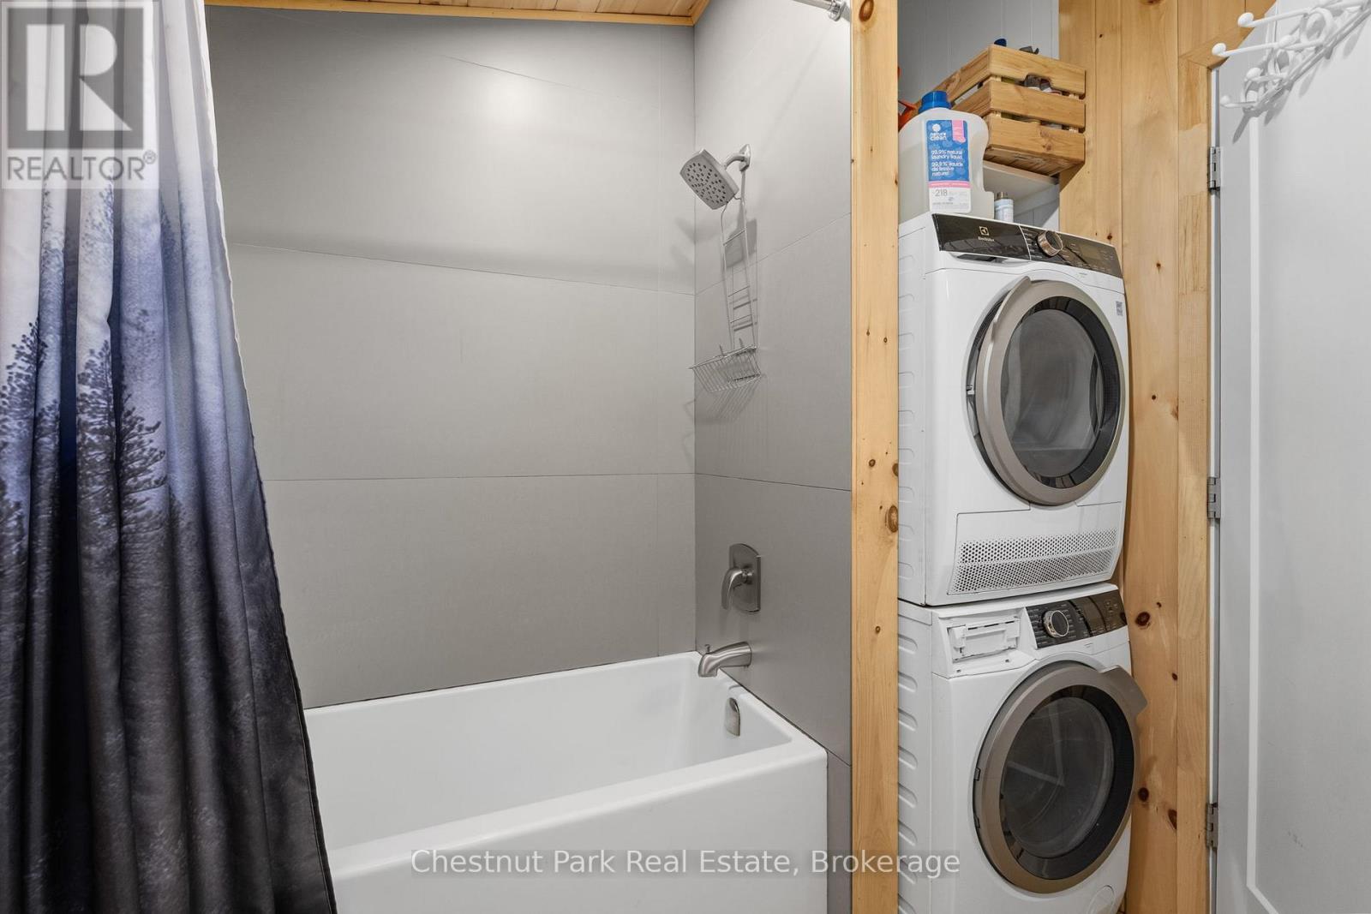
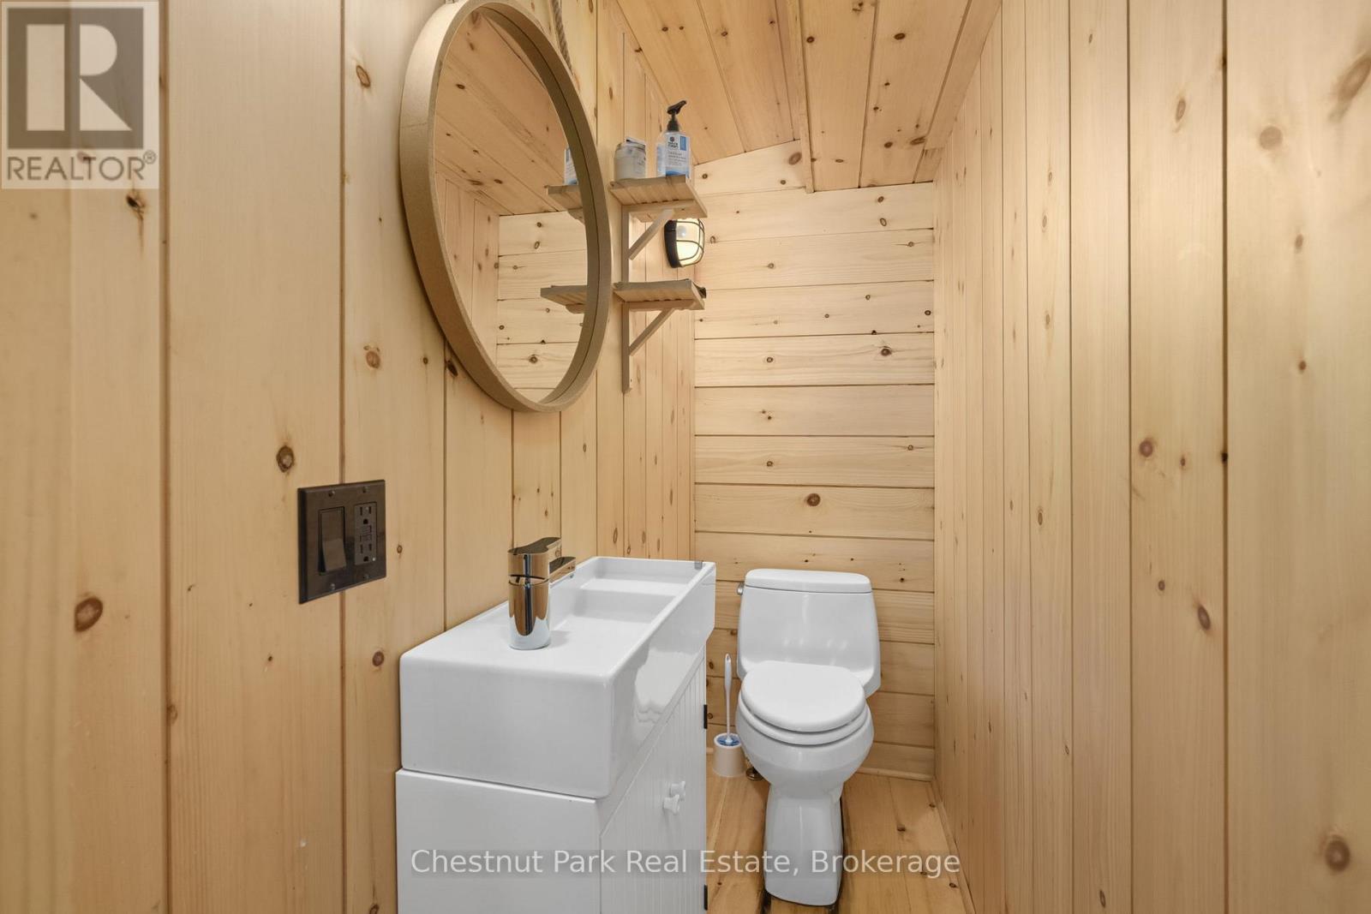
| Main Level | Bathroom | 2.22 m | 2.69 m | 2.22 m x 2.69 m |
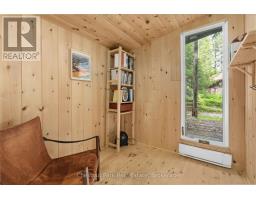
| Main Level | Office | 2.03 m | 1.94 m | 2.03 m x 1.94 m |
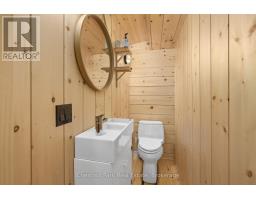
| Main Level | Bathroom | 2.03 m | 0.86 m | 2.03 m x 0.86 m |
Utilities
| Electricity | Installed |
| Wireless | Available |
Contact Us
Contact us for more information

Jen Purkis
Salesperson
110 Medora St.
Port Carling, Ontario P0B 1J0
(705) 765-6878
(705) 765-7330
www.chestnutpark.com/

The trademarks REALTOR®, REALTORS®, and the REALTOR® logo are controlled by The Canadian Real Estate Association (CREA) and identify real estate professionals who are members of CREA. The trademarks MLS®, Multiple Listing Service® and the associated logos are owned by The Canadian Real Estate Association (CREA) and identify the quality of services provided by real estate professionals who are members of CREA. The trademark DDF® is owned by The Canadian Real Estate Association (CREA) and identifies CREA's Data Distribution Facility (DDF®)
July 05 2026 03:59:18
The Lakelands Association of REALTORS®
Chestnut Park Real Estate