
1162 High Falls Road Bracebridge, Ontario P1L 1W9
$999,000
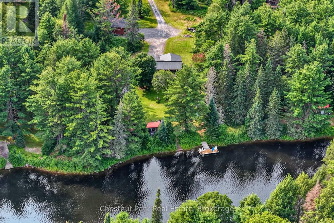
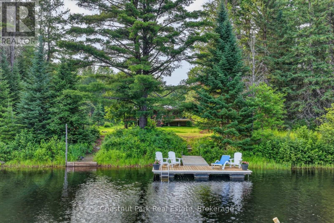
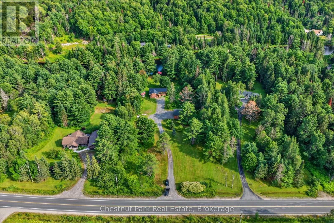
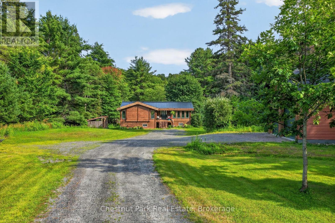
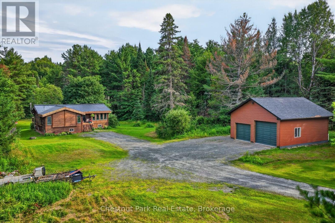
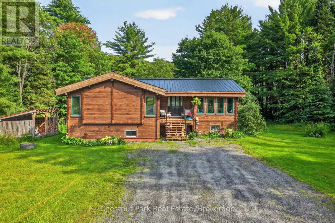
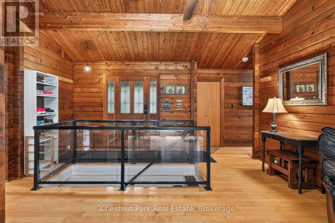
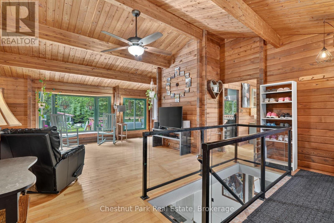
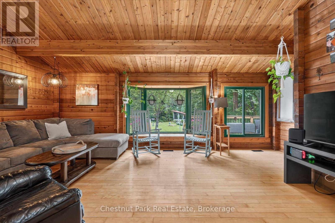
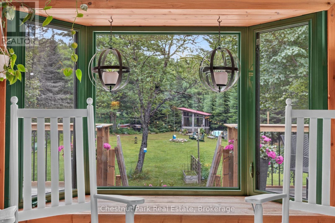
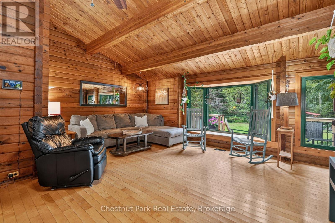
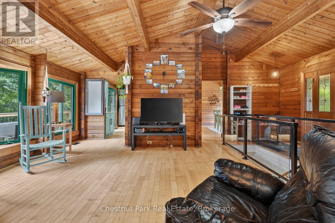
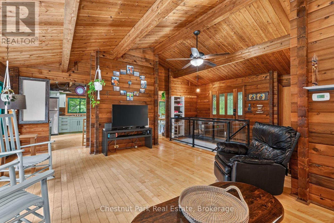
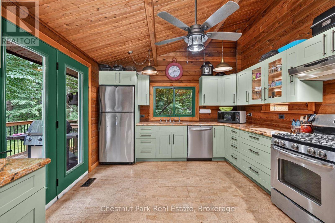
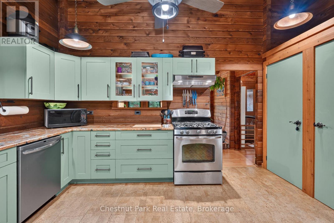
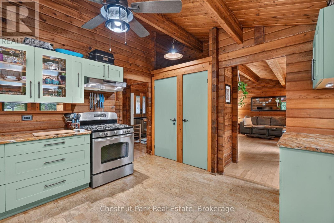
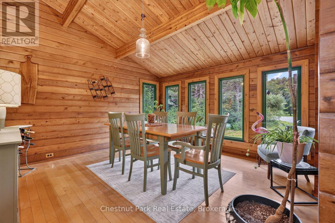
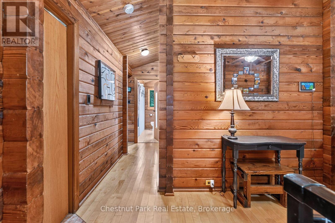
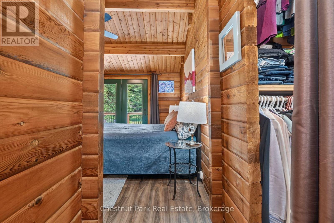
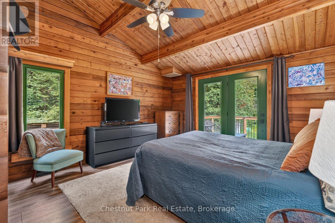
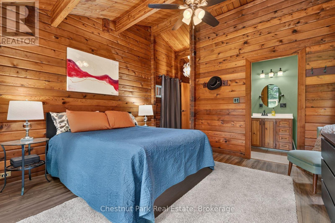
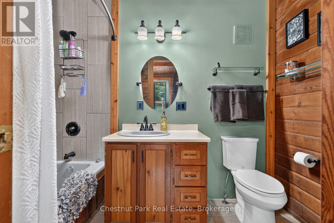
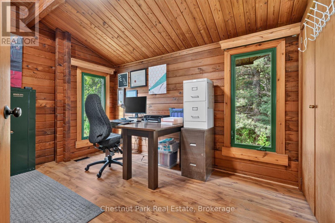
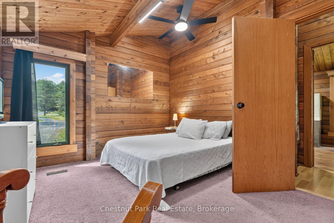
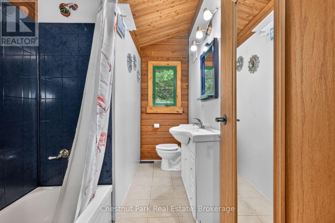
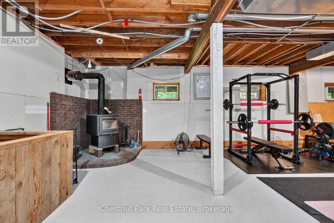
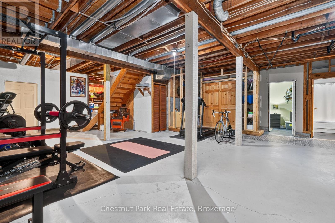
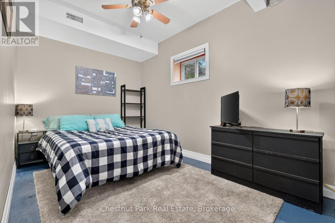
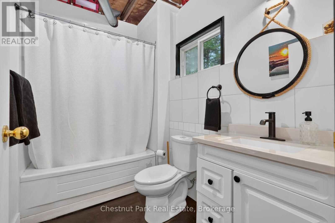
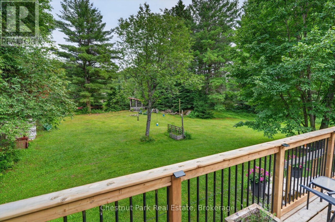
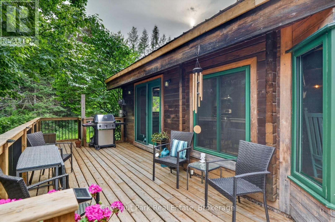
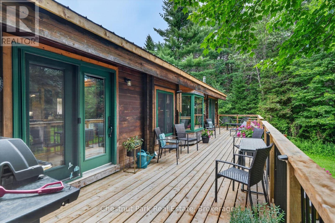
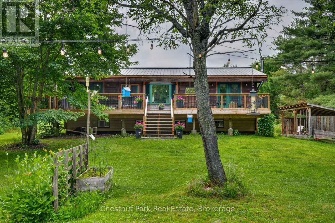
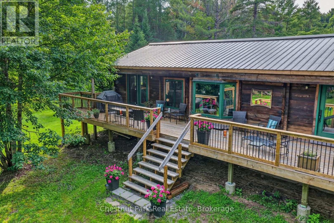
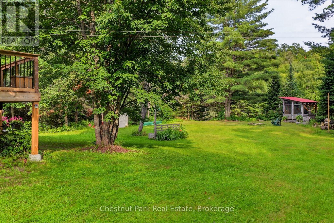
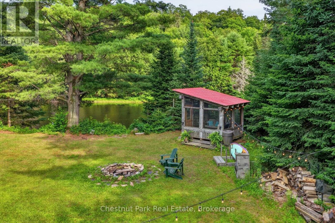
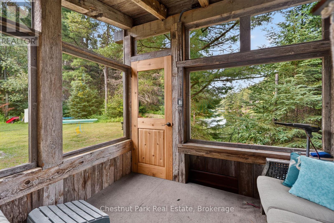
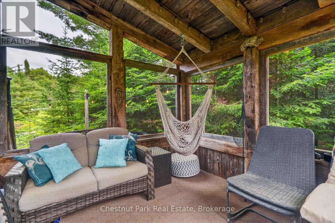
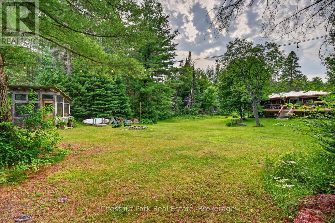
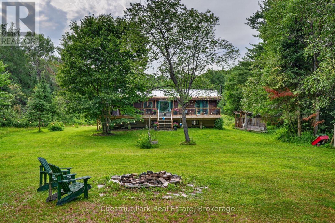
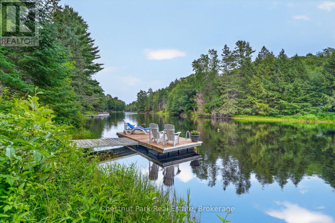
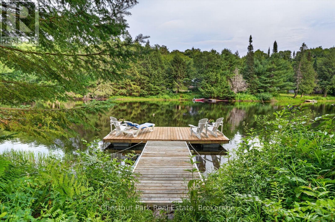
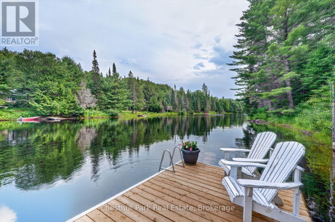
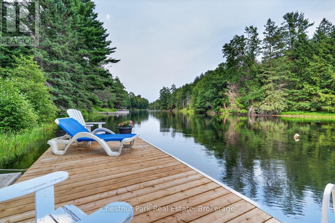
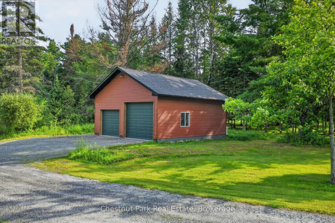
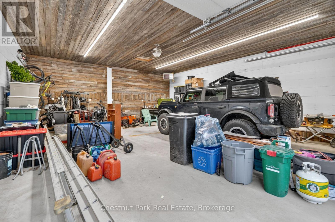
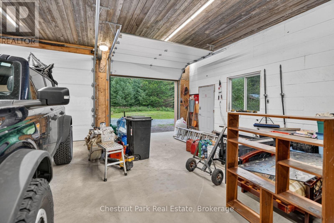
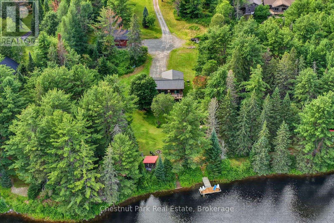
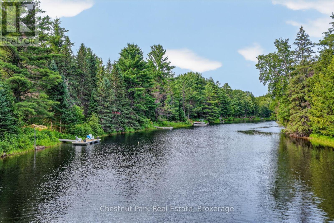
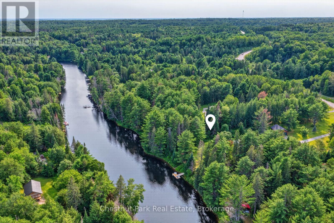
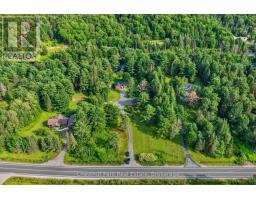
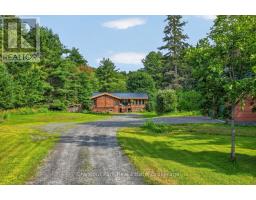
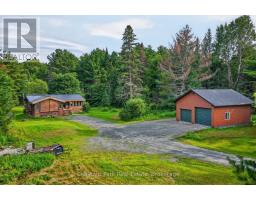
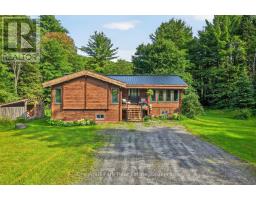
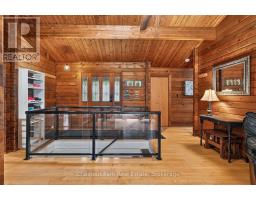
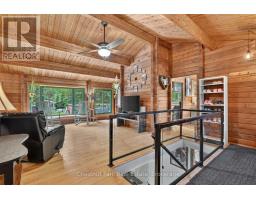
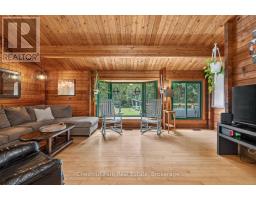
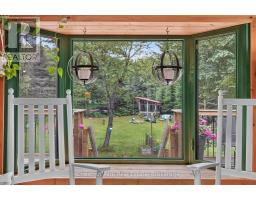
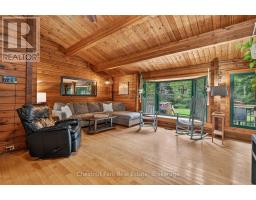
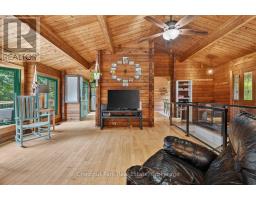
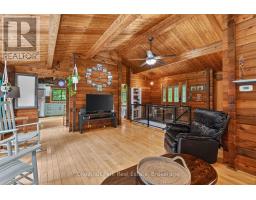
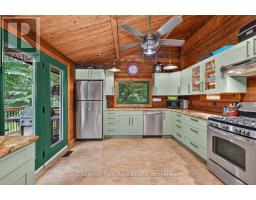
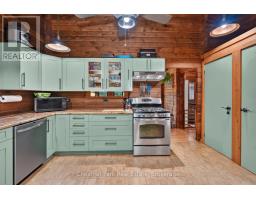
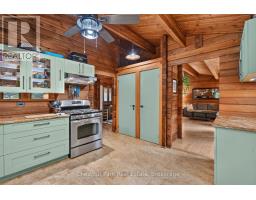
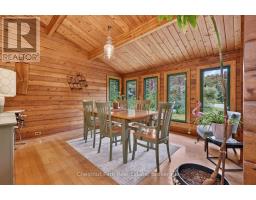
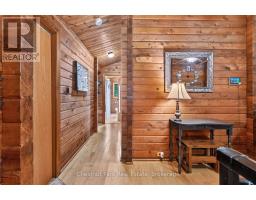
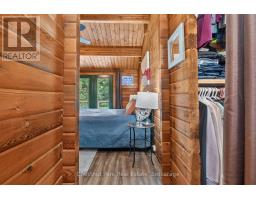
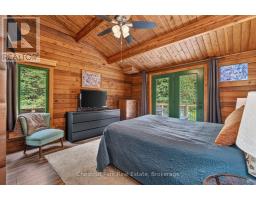
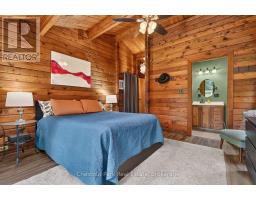
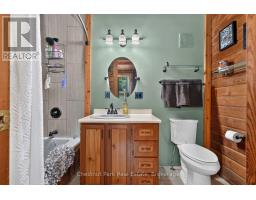
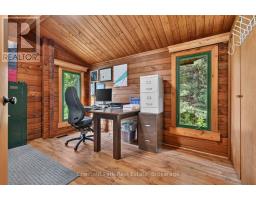
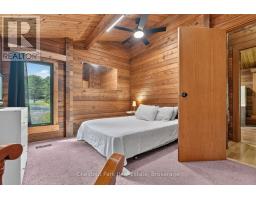
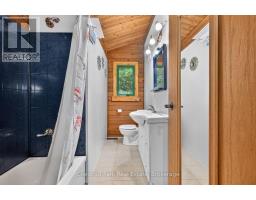
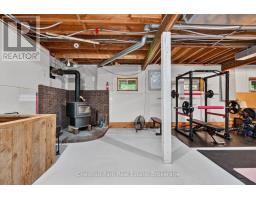
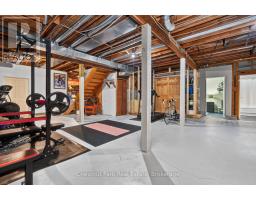
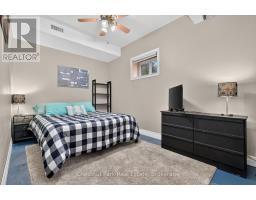
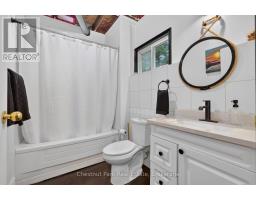
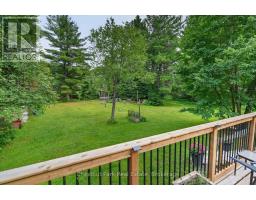
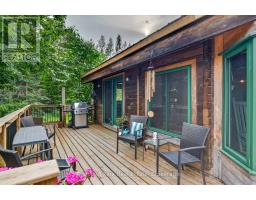
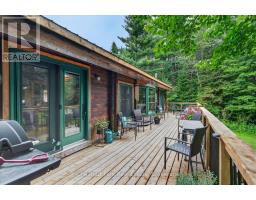
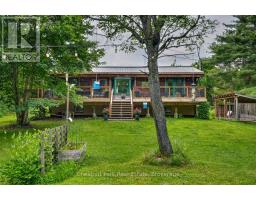
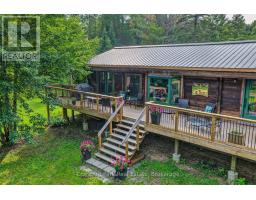
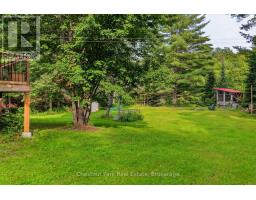
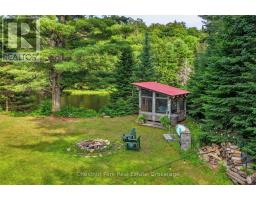
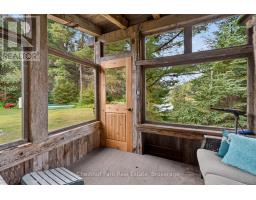
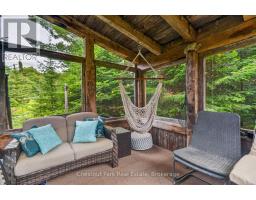
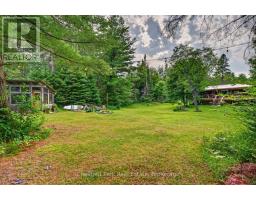
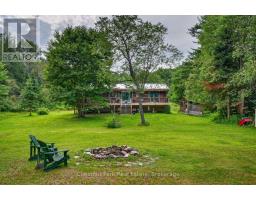
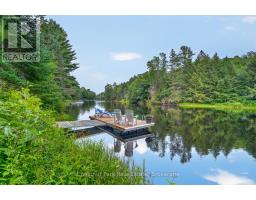
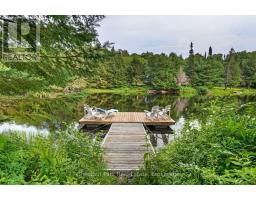
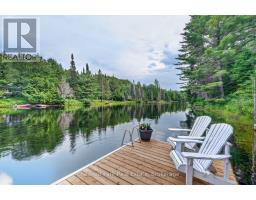
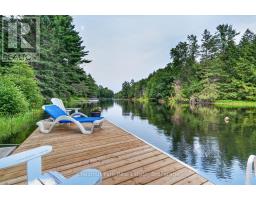
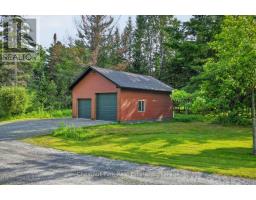
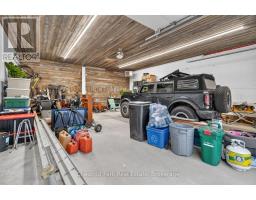
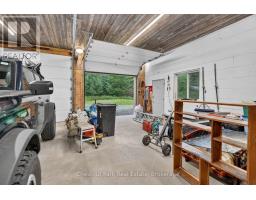
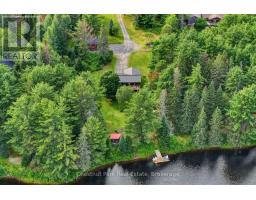
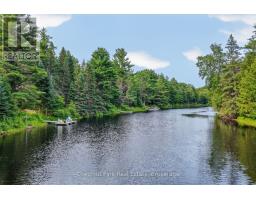
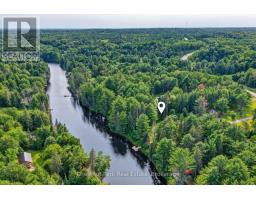
This charming year round Pan-Abode cedar log home is nestled on an impressive 2.2 acre lot with 220 feet of South facing frontage on the Muskoka River. This property offers the perfect balance of privacy, natural beauty and convenience, just minutes from downtown Bracebridge. Inside, the bright and inviting main level flows seamlessly and is functional for day to day use or for entertaining. The spacious living room is the perfect place to relax while watching the water. The well appointed kitchen offers ample counter and storage space and flows effortlessly into the dining room where large windows flood the space with natural light. The primary bedroom features a private 4 piece washroom and walkout to the newly renovated expansive front deck--the perfect place to enjoy morning coffee or unwind at the end of the day. A second bedroom, dedicated office and additional 4 piece washroom complete the main level. The lower level offers an additional large bedroom, 4 piece washroom, laundry, storage and a spacious partially finished Rec Room, giving you endless opportunities to create the space you have always wanted. At the water's edge you will find a charming gazebo, a private dock and a beautiful stretch of the Muskoka River that's perfect for swimming, paddling and fishing. Great sun makes this the ideal place for family and friends to gather. Paddle a short distance down to High Falls and experience one of Bracebridge's most picturesque natural attractions. A newly completed 32'x28' insulated and heated two car garage/shop provides an exceptional space for vehicles, recreational toys, hobbies or the ultimate workshop. Located just a short drive from downtown Bracebridge, the Sportsplex, schools, shops and amenities this property offers the best of both worlds- peaceful waterfront living with everyday conveniences close at hand. Whether you are searching for a year round home or summer retreat this property is a place where lasting memories are waiting to be made. (id:63952)
Property Details
| MLS® Number | X13608312 |
| Property Type | Single Family |
| Community Name | Macaulay |
| Community Features | School Bus, Community Centre |
| Easement | Unknown |
| Equipment Type | Propane Tank |
| Features | Flat Site, Gazebo |
| Parking Space Total | 12 |
| Rental Equipment Type | Propane Tank |
| Structure | Deck, Dock |
| View Type | River View, Direct Water View |
| Water Front Name | Muskoka River |
| Water Front Type | Waterfront On River |
Building
| Bathroom Total | 3 |
| Bedrooms Above Ground | 2 |
| Bedrooms Below Ground | 1 |
| Bedrooms Total | 3 |
| Appliances | Garage Door Opener Remote(s), Water Heater - Tankless, Water Treatment, Dishwasher, Dryer, Stove, Washer, Refrigerator |
| Architectural Style | Raised Bungalow |
| Basement Development | Partially Finished |
| Basement Type | N/a (partially Finished) |
| Construction Style Attachment | Detached |
| Cooling Type | None |
| Exterior Finish | Wood |
| Fireplace Present | Yes |
| Fireplace Type | Woodstove |
| Foundation Type | Block |
| Heating Fuel | Propane, Wood |
| Heating Type | Forced Air |
| Stories Total | 1 |
| Size Interior | 1,100 - 1,500 Sqft |
| Type | House |
| Utility Water | Lake/river Water Intake |
Parking
| Detached Garage | |
| Garage |
Land
| Access Type | Year-round Access, Private Docking |
| Acreage | No |
| Sewer | Septic System |
| Size Depth | 501 Ft |
| Size Frontage | 220 Ft |
| Size Irregular | 220 X 501 Ft |
| Size Total Text | 220 X 501 Ft |
| Surface Water | River/stream |
| Zoning Description | Sr1/floodway |
Rooms
| Level | Type | Length | Width | Dimensions |
|---|---|---|---|---|
| Lower Level | Recreational, Games Room | 10.11 m | 8.04 m | 10.11 m x 8.04 m |
| Lower Level | Laundry Room | 3.41 m | 2.86 m | 3.41 m x 2.86 m |
| Lower Level | Bathroom | 2.65 m | 1.73 m | 2.65 m x 1.73 m |
| Lower Level | Bedroom | 4.51 m | 2.65 m | 4.51 m x 2.65 m |
| Main Level | Office | 3.93 m | 3.44 m | 3.93 m x 3.44 m |
| Main Level | Bedroom | 3.68 m | 3.41 m | 3.68 m x 3.41 m |
| Main Level | Bathroom | 2.95 m | 1.03 m | 2.95 m x 1.03 m |
| Main Level | Primary Bedroom | 3.68 m | 3.44 m | 3.68 m x 3.44 m |
| Main Level | Bathroom | 2.92 m | 1.55 m | 2.92 m x 1.55 m |
| Main Level | Living Room | 6.33 m | 5.09 m | 6.33 m x 5.09 m |
| Main Level | Dining Room | 3.96 m | 3.93 m | 3.96 m x 3.93 m |
| Main Level | Kitchen | 4.23 m | 3.59 m | 4.23 m x 3.59 m |
https://www.realtor.ca/real-estate/30081955/1162-high-falls-road-bracebridge-macaulay-macaulay
Contact Us
Contact us for more information

Kate Slater
Salesperson
110 Medora St.
Port Carling, Ontario P0B 1J0
(705) 765-6878
(705) 765-7330
www.chestnutpark.com/

The trademarks REALTOR®, REALTORS®, and the REALTOR® logo are controlled by The Canadian Real Estate Association (CREA) and identify real estate professionals who are members of CREA. The trademarks MLS®, Multiple Listing Service® and the associated logos are owned by The Canadian Real Estate Association (CREA) and identify the quality of services provided by real estate professionals who are members of CREA. The trademark DDF® is owned by The Canadian Real Estate Association (CREA) and identifies CREA's Data Distribution Facility (DDF®)
July 27 2026 05:59:37
The Lakelands Association of REALTORS®
Chestnut Park Real Estate